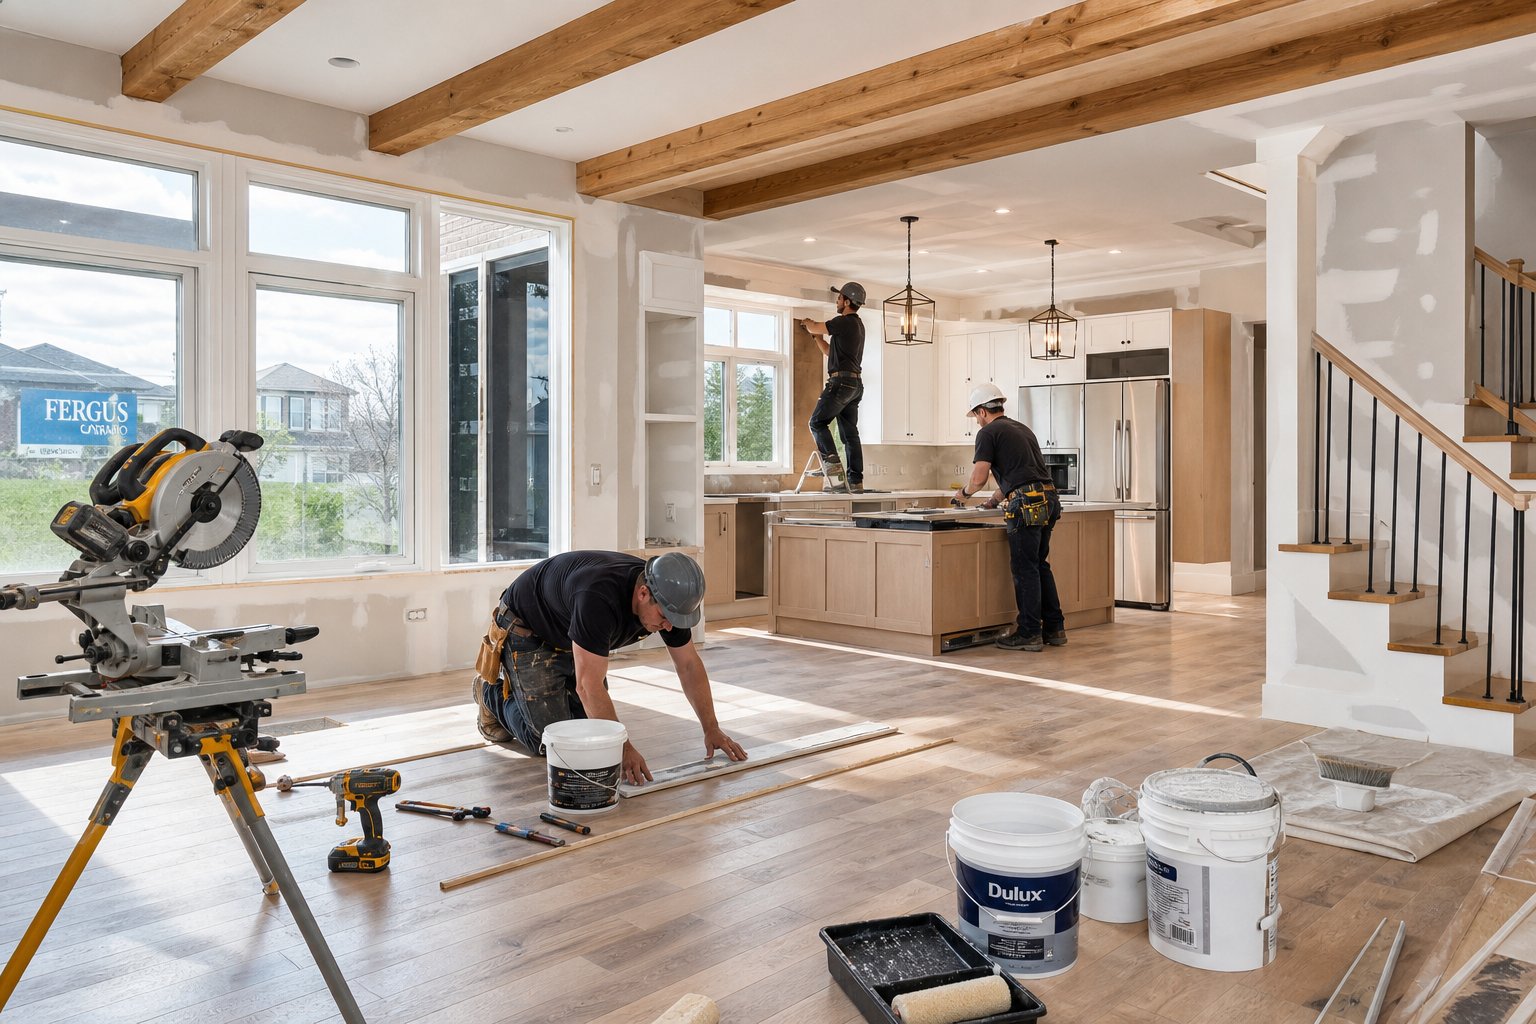
Planning a Full Home Renovation in Fergus, Ontario
Planning a full home renovation in Fergus, Ontario is a significant undertaking, and the decisions you make early in the process will shape everything that follows. Fergus sits within Centre Wellington, a region known for its Scottish heritage architecture, older housing stock, and a growing mix of established neighbourhoods and newer developments.
A whole-home renovation in Fergus is rarely a simple cosmetic update. Many properties in the area carry decades of layered renovations, aging systems, and structural characteristics that require a contractor with specific local experience and the ability to adapt mid-project.
Whether your home is a century-old limestone build near the downtown core or a mid-century split-level closer to Elora Road, each property type comes with its own planning requirements, permit obligations, and potential surprises behind the walls.
What A Full-Home Project Usually Includes
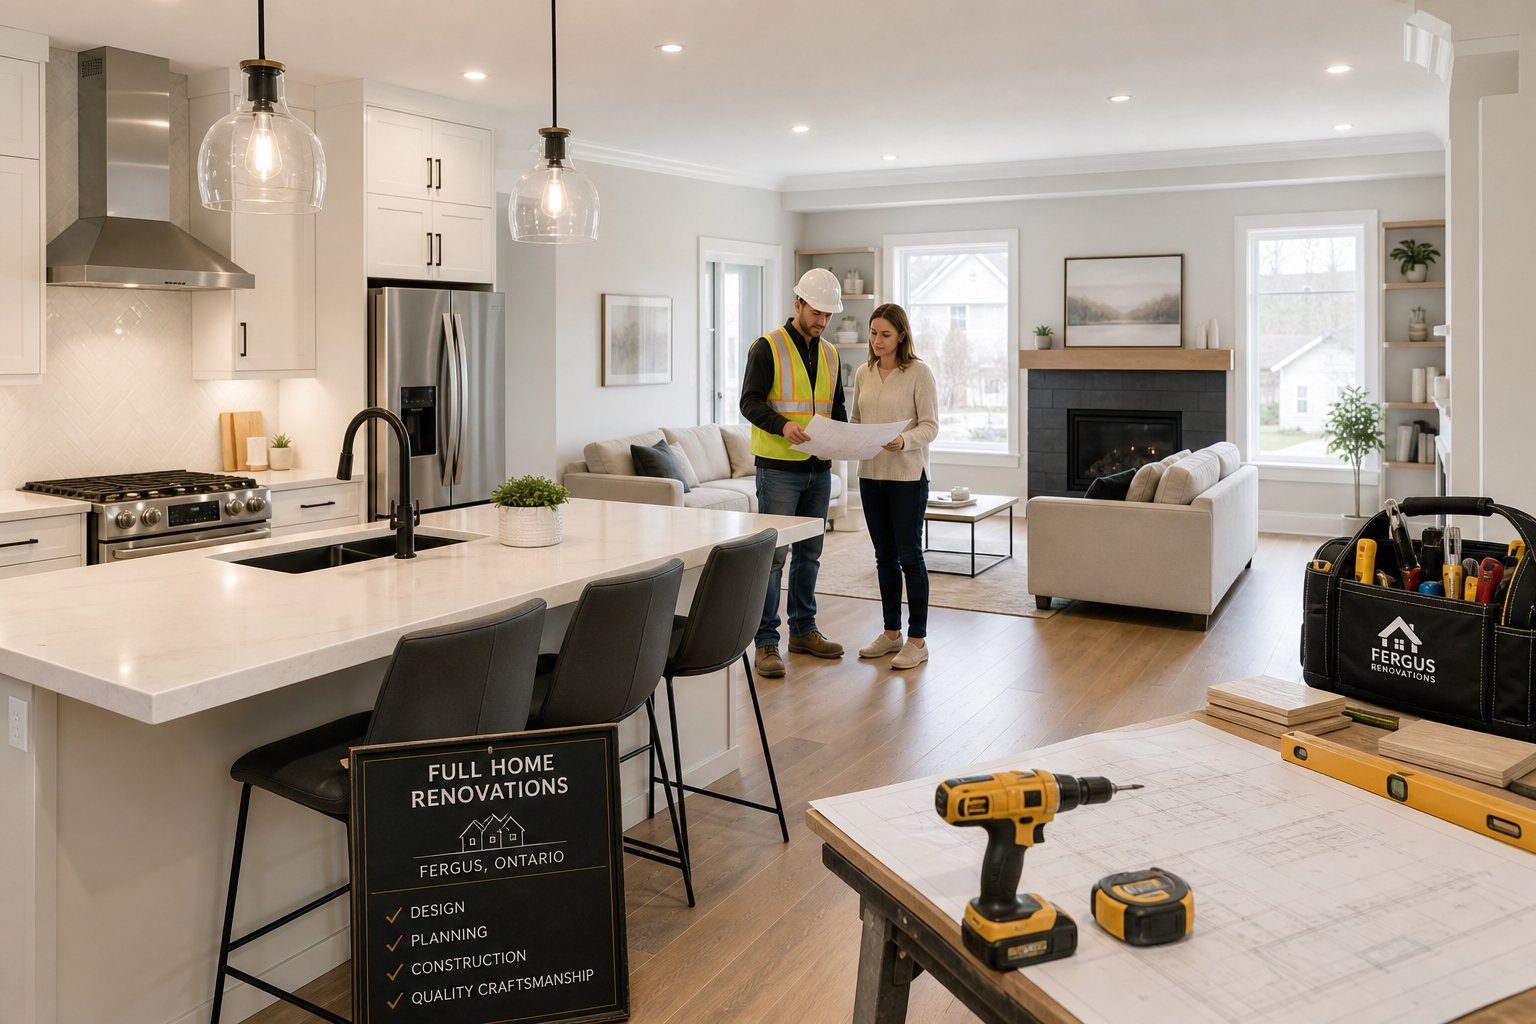
A full-home renovation pulls together structural decisions, systems upgrades, and finish work across every level of the property. Scope can range from a complete gut-and-rebuild to a phased revitalization that addresses the kitchen, bathrooms, and basement in a single coordinated project.
Layout Changes, Structural Work, And Systems Upgrades
One of the first questions most homeowners face is whether the existing layout serves how they actually live. Opening up a main floor often means removing load-bearing walls, which requires engineering input and permits from the Township of Centre Wellington.
Beyond layout, a whole-home project typically requires revisiting electrical, plumbing, and HVAC systems. Older homes in Fergus may still have knob-and-tube wiring or cast iron plumbing, and full-service home renovations in Ontario bring all of these elements under one coordinated contract to avoid gaps between trades.
Insulation and vapour barrier upgrades are also common in this region, where older wall assemblies frequently fall short of current energy code.
Kitchen, Bathroom, And Basement Renovation Scope
Kitchens, bathrooms, and basements are the most impactful spaces in a whole-home revitalization. Each carries its own permit and trade requirements, and combining them into one project often reduces total cost compared to tackling them separately.
A basement renovation in Fergus requires attention to drainage, slab moisture, and ceiling height, especially in older stone-foundation homes. Kitchens and bathrooms involve plumbing rough-ins, electrical panel capacity, and ventilation planning.
According to current Ontario renovation cost data, kitchen and bathroom renovations are among the strongest return-on-investment categories, which matters when you are also planning to refresh the rest of the home.
Additions, Exterior Updates, And Whole-Home Revitalizations
Some whole-home projects extend the footprint of the property entirely. Home additions in Centre Wellington require surveying, setback review, and full permit drawings before construction begins.
Exterior updates, including siding, roofing, windows, and entry systems, are often folded into a larger project to lock in consistent materials and finishes. A whole-home revitalization may not change every square foot of the structure, but it creates a cohesive result across living spaces that smaller, isolated projects rarely achieve.
Why Fergus Homes Need A Different Renovation Approach
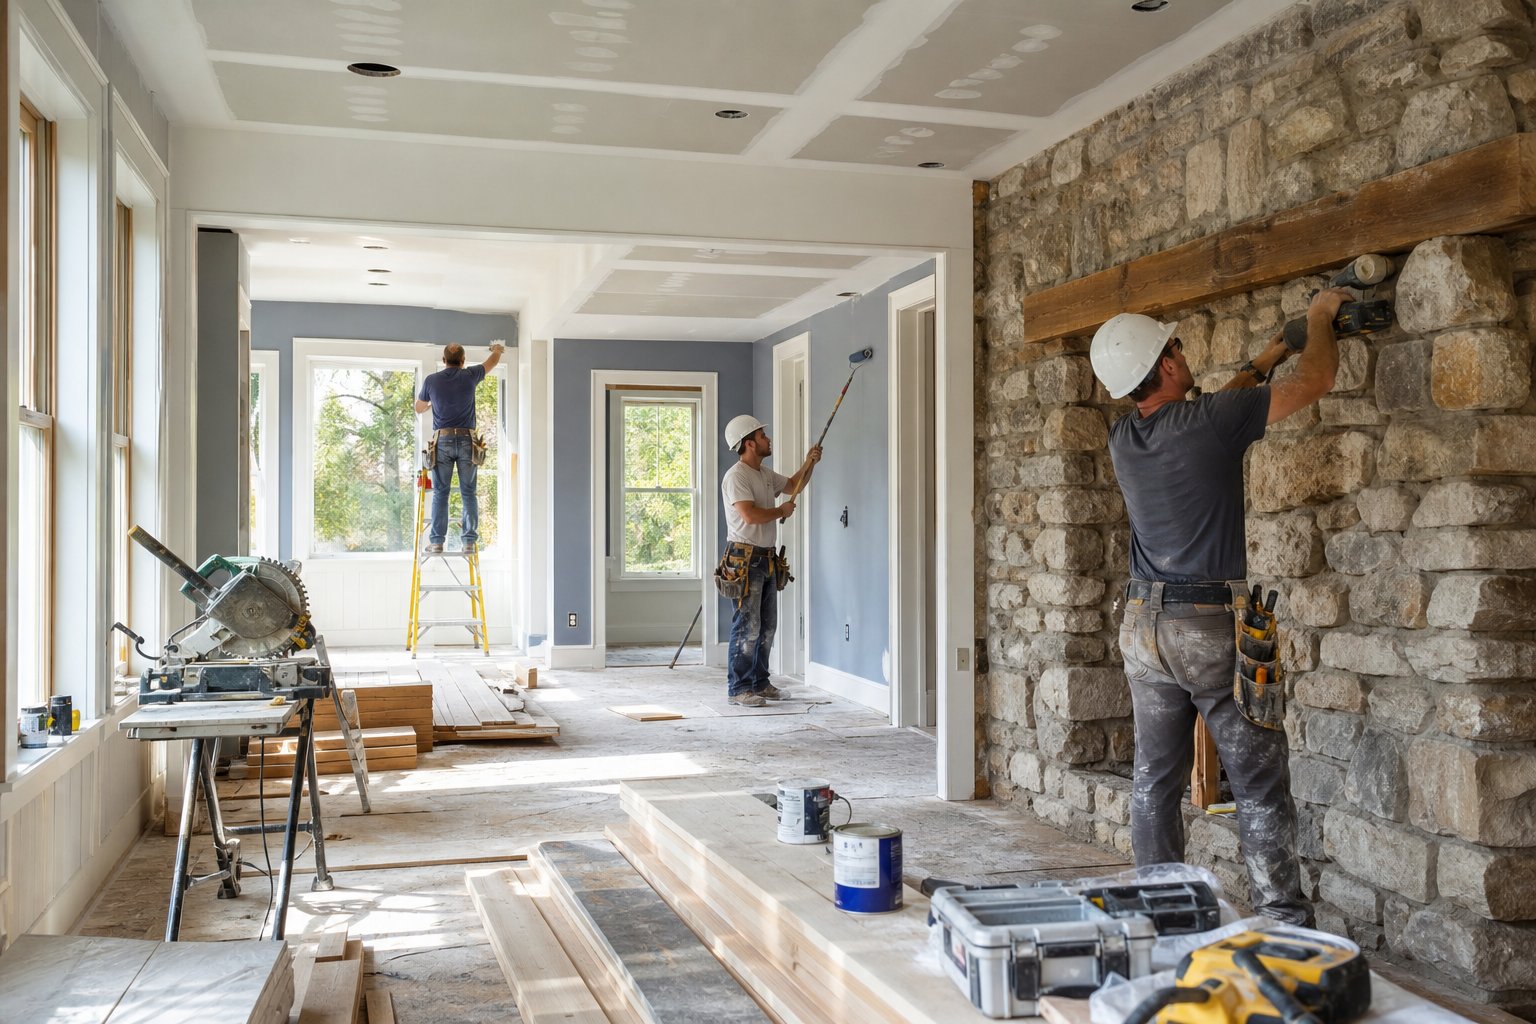
Fergus has a distinct built environment compared to newer Ontario communities. The character of its older housing stock, combined with the heritage context of the broader Centre Wellington area, creates specific renovation challenges that require more than a standard checklist approach.
Century Homes, Heritage Character, And Hidden Conditions
Many homes in Fergus date to the late 1800s and early 1900s, and their original construction methods bear little resemblance to modern building practices. Limestone foundations, hand-framed timber structures, and uninsulated walls are not uncommon, and they all influence how a renovation gets planned and executed.
When demolition begins in a century home, discoveries are almost guaranteed. Rotted framing, active moisture infiltration, or outdated wiring buried inside original plaster walls can alter the project scope quickly. Contractors experienced with heritage restorations know to build contingency time and budget into the initial plan rather than treating these conditions as surprises.
The exterior heritage character of Fergus and Elora is also worth noting, as the area’s limestone gorge and Scottish-inspired architecture mean exterior work sometimes requires a sensitivity to the original craftsmanship that generic contractors may not provide.
Neighbourhood Context In Fergus And Nearby Communities
Fergus sits close to Elora, Arthur, Belwood, and the broader Guelph region, and homeowners in each of these communities face slightly different renovation contexts. Properties near Elora’s heritage district face stricter scrutiny on exterior changes, while rural homes near Belwood or Arthur may have well and septic considerations that affect scope and cost.
Luma Build Design, which is based out of Fergus and Elora, notes that Centre Wellington properties span heritage stone homes, rural farmhouses, and modern subdivisions, and each requires a different renovation approach.
Community context also matters for property values and market expectations. What constitutes an appropriate whole-home renovation finish in an established Fergus neighbourhood may differ from what makes sense in a newer Arthur subdivision.
When Restoration Work Becomes Part Of The Build
Restoration is not always a separate project category. In many Fergus whole-home renovations, restoration work is simply part of the construction scope.
Repointing original limestone, preserving period trim details, or matching existing woodwork to new additions all require skill sets beyond standard renovation carpentry. Contractors who have completed complex rebuilds in older homes understand when to preserve and when to replace, and that judgment is hard to develop without direct experience in the local housing stock.
Services like those offered by Pro Pretty Renovations demonstrate how coordinated project management across permits, scheduling, and trades can keep restoration-heavy work on track.
Permits, Planning, And Local Project Coordination

The permit and planning stage is where many full-home renovation projects either get organized properly or develop problems that follow them through to completion. Structural changes, systems upgrades, and additions all carry distinct requirements under the Ontario Building Code and local Centre Wellington bylaws.
Permits, Inspections, And Code Considerations
Any project involving structural work, plumbing modifications, electrical upgrades, or changes to HVAC systems requires a permit from the Township of Centre Wellington. Skipping this step does not save money in practice; it creates liability at resale and can result in orders to expose or undo finished work.
Inspections are staged throughout construction, not just at the end. Framing, rough-in plumbing, electrical rough-in, and insulation each require sign-off before the work is covered. Planning these inspections into your project schedule prevents costly delays.
For renovations touching heritage-designated properties or homes within certain protected areas near Elora, additional approvals may apply beyond the standard building permit.
Drawings, Trade Scheduling, And General Contracting Oversight
Complex whole-home renovations almost always require permit drawings produced by a qualified designer or architect. These drawings document structural changes, floor plans, and systems layouts in enough detail to satisfy building department review.
Once permits are in hand, trade scheduling becomes the primary coordination challenge. Electricians, plumbers, HVAC technicians, and framers each need to complete their work in a specific sequence, and a general contractor manages that sequence. A general contractor with direct experience in Fergus and the surrounding area, such as Gateway Homes out of the Guelph region, brings the trade relationships and local knowledge to keep this coordination running without gaps.
What Homeowners Should Prepare Before Construction Starts
Before your contractor breaks ground, you should have a clear scope document, a confirmed budget with contingency, and signed contracts covering each phase. Decisions on finishes, fixtures, and materials should be made as early as possible.
If your home will remain occupied during construction, establish protected zones and access agreements with your contractor from day one. Disruption is unavoidable, but a well-organized site with clear communication protocols makes it manageable.
Budgeting For A Whole-Home Renovation
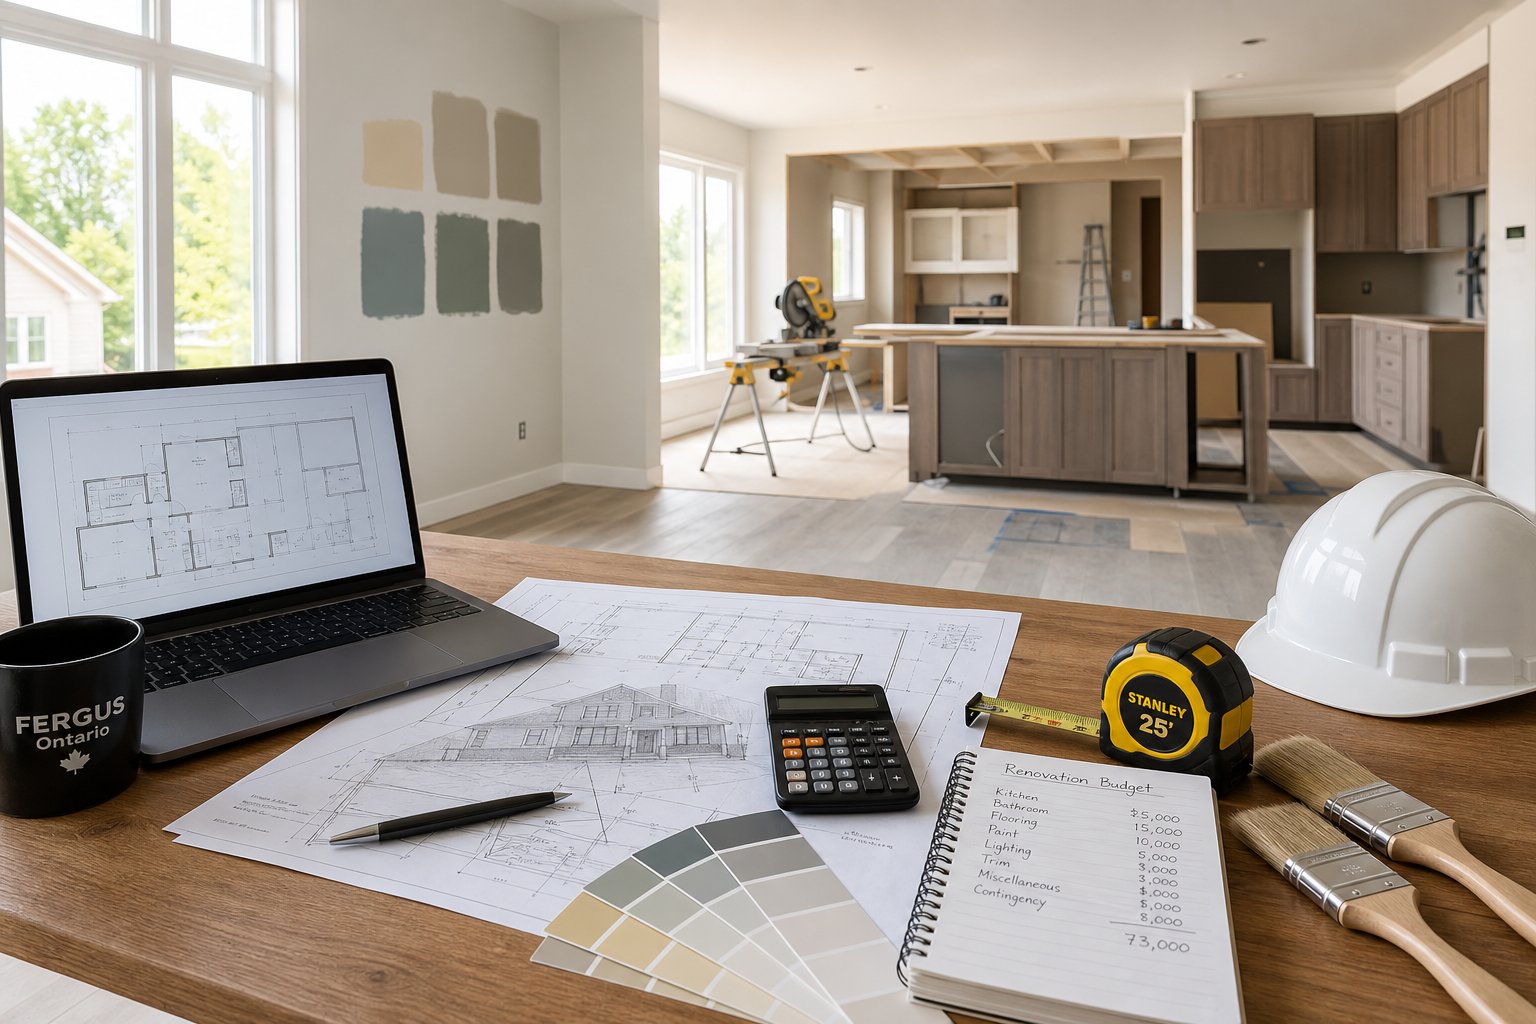
Budgeting accurately for a whole-home renovation is one of the most challenging parts of the planning process, particularly in Fergus where older housing conditions can make initial estimates difficult to anchor. Understanding what drives costs in this market is essential before you finalize a number.
Cost Drivers In Older Fergus Properties
Labour and materials account for the largest portion of any renovation budget, but in older Fergus homes, the condition of what is already there matters just as much. Hidden damage, non-standard framing dimensions, and outdated systems all increase labour time and material requirements beyond what a newer home would need.
According to Ontario renovation cost data for 2026, a full-home renovation can range significantly depending on scope, finishes, and structural complexity. In a property with a limestone foundation, aging wiring, or original plumbing, that range tends to land toward the higher end even before premium finishes are considered.
Permit fees, engineer or designer fees, and waste disposal are additional line items that homeowners often underestimate at the planning stage.
Allowances, Change Orders, And Contingency Planning
A well-structured renovation budget includes defined allowances for selections that have not yet been finalized, such as tile, fixtures, or hardware. These allowances give your contractor something realistic to build the quote around while leaving room for your final choices.
Change orders are formal amendments to the contract scope and price. They are normal in whole-home projects, particularly in older homes where field conditions differ from what was expected. Knowing this in advance allows you to approach change orders as a planning tool rather than a frustration.
A home renovation budget resource from Wealth North recommends setting aside a contingency of 15 to 20 percent for projects in older homes. In century-home renovations, some contractors suggest pushing that figure higher.
Comparing Quotes And Understanding Project Value
When comparing quotes across contractors, the lowest number is rarely the safest starting point. A detailed, itemized quote that breaks down labour, materials, and scope per area of the home gives you a much clearer picture than a single lump-sum figure.
Ask whether the quote includes a contingency allowance, how change orders are handled, and what the payment schedule looks like. Transparent quotations are a reliable signal that a contractor understands project management, not just construction. Contractors with strong referral track records and documented project histories tend to deliver results that reflect the investment, even when the starting budget is tight.
Choosing The Right Builder For A Large-Scale Renovation
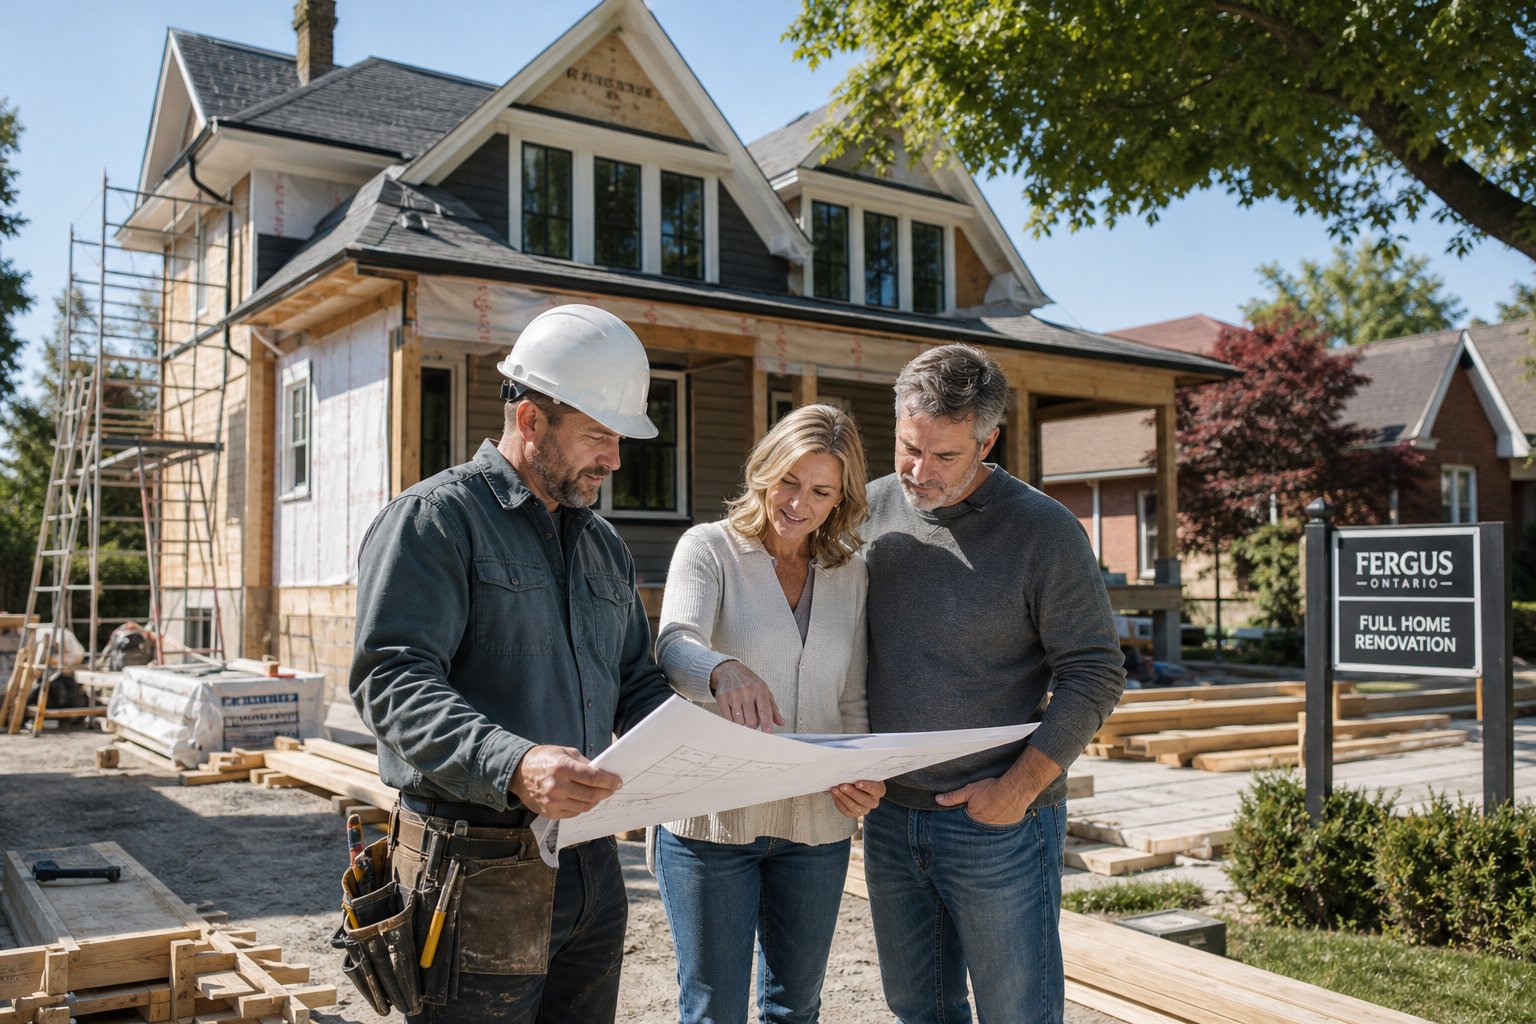
A full-home renovation is a long-term working relationship, not a single transaction. The contractor you choose will be in your home for months, making decisions that affect structure, systems, and finishes all at once. Getting this decision right matters as much as any other part of the planning process.
Experience With Complex Rebuilds And Older Homes
Not all contractors are equally equipped to handle the conditions that older Fergus homes present. Experience with complex rebuilds, structural surprises, and restoration-sensitive work is something you can only verify through past projects and client references.
A contractor who has worked through fire restoration, major gut renovations, or structural discoveries in older homes will have a very different instinct for problem-solving than one who primarily handles newer builds. That experience directly affects how well your project holds together when unexpected conditions arise mid-construction.
Gateway Homes, based in the Guelph area and serving surrounding communities, has built a reputation specifically around this type of complex, start-to-finish work, with Frank Verdone overseeing projects personally from demolition through final occupancy.
Communication, Clean Sites, And Transparent Quotations
The quality of your renovation experience is shaped by communication as much as by craftsmanship. A contractor who keeps you informed about scheduling, scope changes, and daily progress reduces the stress that large-scale projects naturally create.
Clean, organized job sites are a related signal. Contractors who maintain tidy worksites tend to be more organized in their scheduling, trade coordination, and documentation as well. It reflects how they run the project overall, not just how they clean up at the end of each day.
Transparent, itemized quotations protect both parties. They give you a clear basis for comparison and reduce the risk of disputes when the project evolves.
Reviewing Past Work, References, And Gallery Examples
Before committing to a contractor, review examples of completed projects that are similar in scope and property type to yours. Galleries and project portfolios from local contractors, such as those listed on Luma Build Design’s services page, can help you calibrate expectations for finish quality and scope management.
References from past clients matter most when the projects described are genuinely comparable to yours. Ask specifically about how the contractor handled unexpected conditions, whether the project finished on time and on budget, and whether the client would hire them again. Repeat clients and referral patterns are among the strongest indicators of reliable performance.
Where To Start If You Are Planning Work In Fergus
Knowing where to begin is often the hardest part of planning a large-scale renovation. The sequence of decisions matters, and starting in the wrong place can cost you time and money before construction even begins.
Defining Priorities Before Design Decisions
Before you engage a contractor or start collecting finish samples, define what you are actually trying to accomplish. Are you renovating to improve livability for your family, to increase resale value, to address structural or systems problems, or some combination of all three?
Your priorities should drive scope decisions. A homeowner focused on resale may weigh kitchen and bathroom investment differently than one planning to stay in the home for twenty years. Clarifying this early prevents expensive course corrections once drawings are underway.
List the non-negotiables first. Then identify the items that are important but flexible. This two-tier approach gives your contractor something concrete to work with during the early scoping conversation.
Gathering Inspiration, Scope Notes, And Existing Home Details
Collect visual references that reflect your goals, whether from project galleries, design platforms, or photos of renovated homes in Fergus and the surrounding communities of Elora, Arthur, and Belwood. Having a visual language to share with your contractor accelerates the early design conversation.
Document your existing home as specifically as you can. Ceiling heights, window placements, mechanical room location, and any known issues all help a contractor assess feasibility and provide a more accurate quote. If you have any previous permits or renovation records, gather those as well.
Note any areas of particular concern, such as a basement that takes on moisture, exterior walls that feel cold in winter, or rooms with chronic ventilation issues. These observations may seem minor but can point to systemic problems that a whole-home project is well-positioned to address.
When To Reach Out For A Consultation
The right time to contact a contractor is earlier than most homeowners expect. A consultation before design is finalized allows an experienced contractor to flag feasibility issues, suggest cost-saving sequencing, and help you understand what your budget will realistically achieve in the Fergus market.
Early contractor involvement also reduces the risk of designing something that exceeds your budget or conflicts with local code requirements. In the Centre Wellington area, where firms like Luma Build Design coordinate design, permits, and construction under one roof, the trend toward integrated early planning reflects how well it works in practice for complex projects.