Why it matters
The right deck add-ons change how the space actually gets used. A plain platform can feel limited fast, especially if seating, shade, storage, and lighting were never planned into the layout. Good features need to fit the deck structure, traffic flow, and maintenance demands from the start.
Built-in seating, planters, and storage
Built-in benches can save space and make a deck feel more finished. They also reduce the need for loose furniture that shifts around or blocks walkways.
The tradeoff is flexibility. Once a bench or planter is framed in place, changing the layout later becomes harder and more expensive.
Storage boxes built into bench seating can work well for cushions, grill tools, or outdoor games. The common mistake is ignoring drainage and ventilation. That can trap moisture and lead to mildew, rot, or warped lids.
- Keep storage interiors raised off the deck surface
- Use hardware rated for outdoor exposure
- Leave enough clearance for lids and seat access
Pergolas, shade structures, and covered designs
Shade changes how long people stay on a deck. A pergola can define the space without fully enclosing it, while a roof cover offers better protection from rain and direct sun.
The structural load matters here. A lightweight pergola and a fully covered roof do not place the same demands on posts, beams, and footings.
A common design mistake is adding overhead elements after the deck is built, without checking if the framing can support them. That can lead to sagging, movement, or a costly rebuild of the support system.
Covered designs also affect light inside the home. If the deck sits outside a back door or large windows, too much cover can darken the interior more than expected.
Deck lighting for stairs, railings, and evening use
Lighting should do more than make the deck look good. It needs to help people move safely, especially on steps, level changes, and perimeter edges.
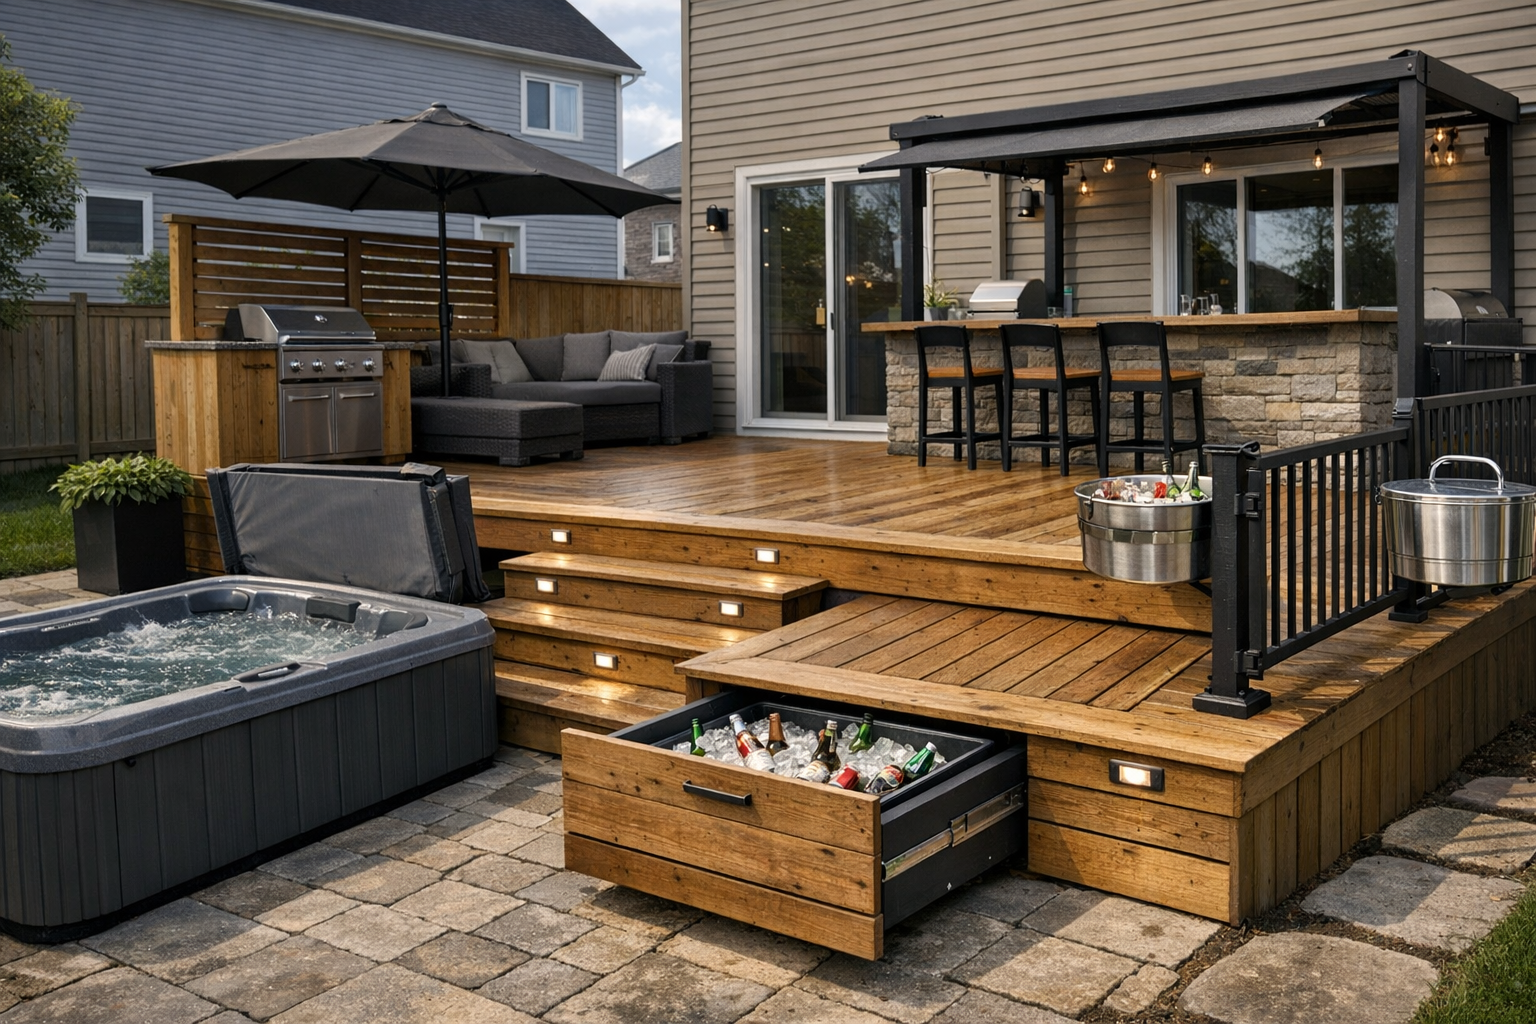
Stair lights and post cap lights are popular because they improve visibility without creating harsh glare. Ambient lighting can add comfort, but too many fixtures can make a small deck feel busy and overlit.
The most common failure is poor planning for wiring routes and fixture placement. Retrofitting lights later often means removing boards or using visible surface-mounted runs that look out of place.
- Use stair lighting where each tread change needs to be clear
- Place railing lights to guide edges, not shine into seating areas
- Keep ambient fixtures low and spaced with restraint
Outdoor kitchens, grilling zones, and serving space
A cooking area can turn a deck into a true gathering space, but it needs more room than most people expect. Grill clearance, prep space, and safe walking paths all compete for the same square footage.
The biggest mistake is treating the grill like a simple appliance drop-in. Heat, grease, smoke, and traffic all need to be managed. That is especially true if the grill sits near railings, built-in seating, or overhead covers.
Serving counters help, but they should not pinch the main path between the house and the yard. If you are planning a larger entertaining setup, it helps to think through the full layout before adding appliances or cabinets to the deck design.
Screened enclosures and privacy walls
Screens and privacy walls can make a deck feel more usable, especially where bugs, nearby neighbours, or direct sight lines are a problem. They also change airflow, views, and how open the space feels.
The tradeoff is enclosure versus openness. A screened deck offers more comfort in some seasons, but it can also make the space feel smaller and reduce cross breeze if the design is too tight.
Privacy walls need careful placement. A wall that blocks one unwanted view can also cut off daylight or make a narrow deck feel boxed in. Good deck planning usually balances screening with open sections instead of enclosing every side.
Hot tubs, fire features, and furniture zones
These features add comfort, but they bring real load and spacing concerns. A hot tub is the clearest example. Water weight, occupant load, and vibration can exceed what a standard deck was built to handle.
Fire features also need separation from railings, overhead structures, and traffic routes. The common mistake is centering them for looks, then discovering they interrupt circulation or crowd the seating pattern.
Furniture zones should be measured, not guessed. Deep seating, dining sets, and lounge chairs can quickly overwhelm the usable surface if the deck shape is too narrow or broken up by stairs and built-ins.
- Verify structural support before placing a hot tub
- Keep fire features clear of combustibles and major walk paths
- Lay out furniture by actual dimensions, not rough estimates
Planning features as one system
The best deck add-ons work together, not as separate upgrades added one by one. Storage, lighting, shade, cooking space, and seating all affect the same footprint and the same structure.
Trying to add every feature at once can overload the design and the budget. Prioritize the features that change daily use most, then make sure the framing and layout can support future additions without rework.
A deck works better when each add-on has a clear purpose and enough space to function properly.