5 Thoughtful Features to Consider When Building a New Barn in Norfolk County:
Design Elements for Modern Agricultural Structures in Rural Ontario
Building a new barn requires careful planning and attention to detail. You need to think about many different factors before starting construction, from getting the right building permits in Norfolk County to choosing the best location on your property for your new structure.
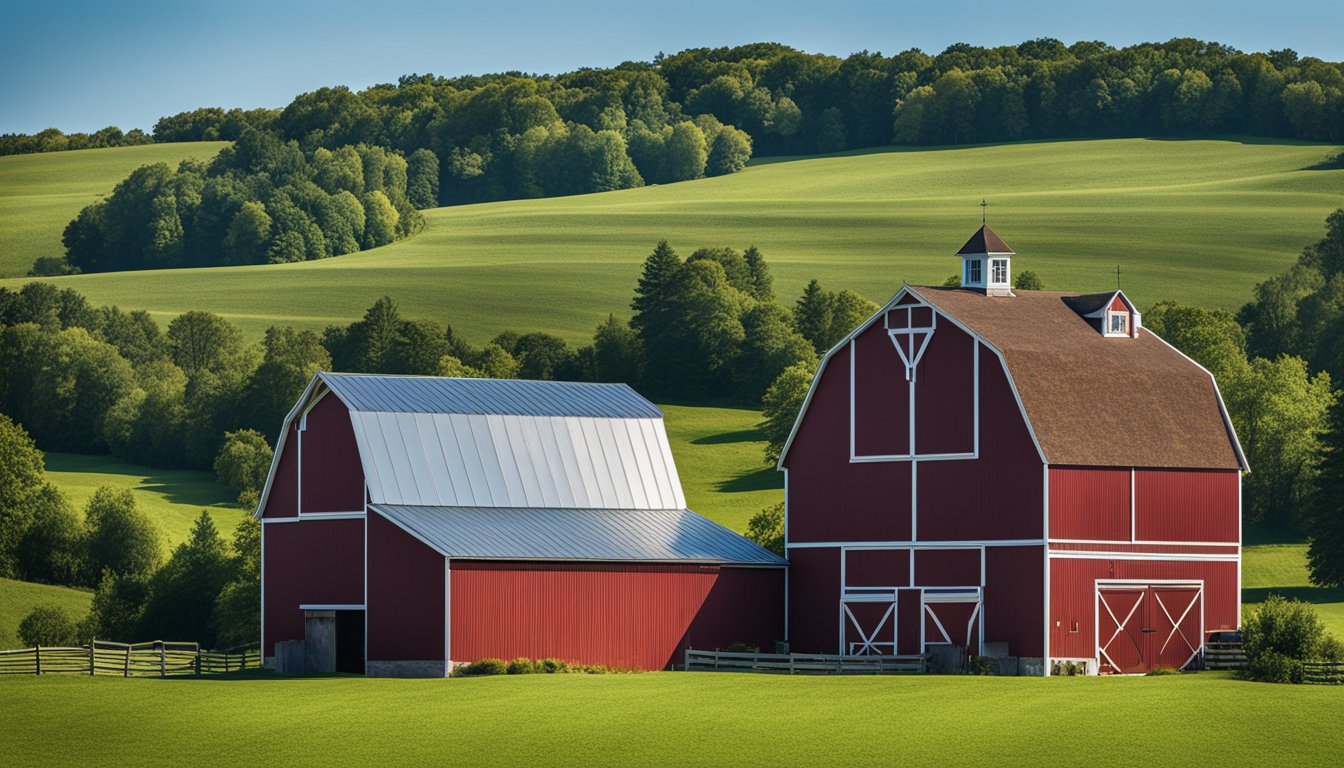
A well-designed barn can serve its purpose effectively for many years when you plan ahead and include the right features.
The location of your newly built barn in Norfolk County affects everything from wind protection to daily convenience, while proper design choices make the difference between a basic shelter and a truly functional space.
1) Ample Ventilation for Livestock Comfort
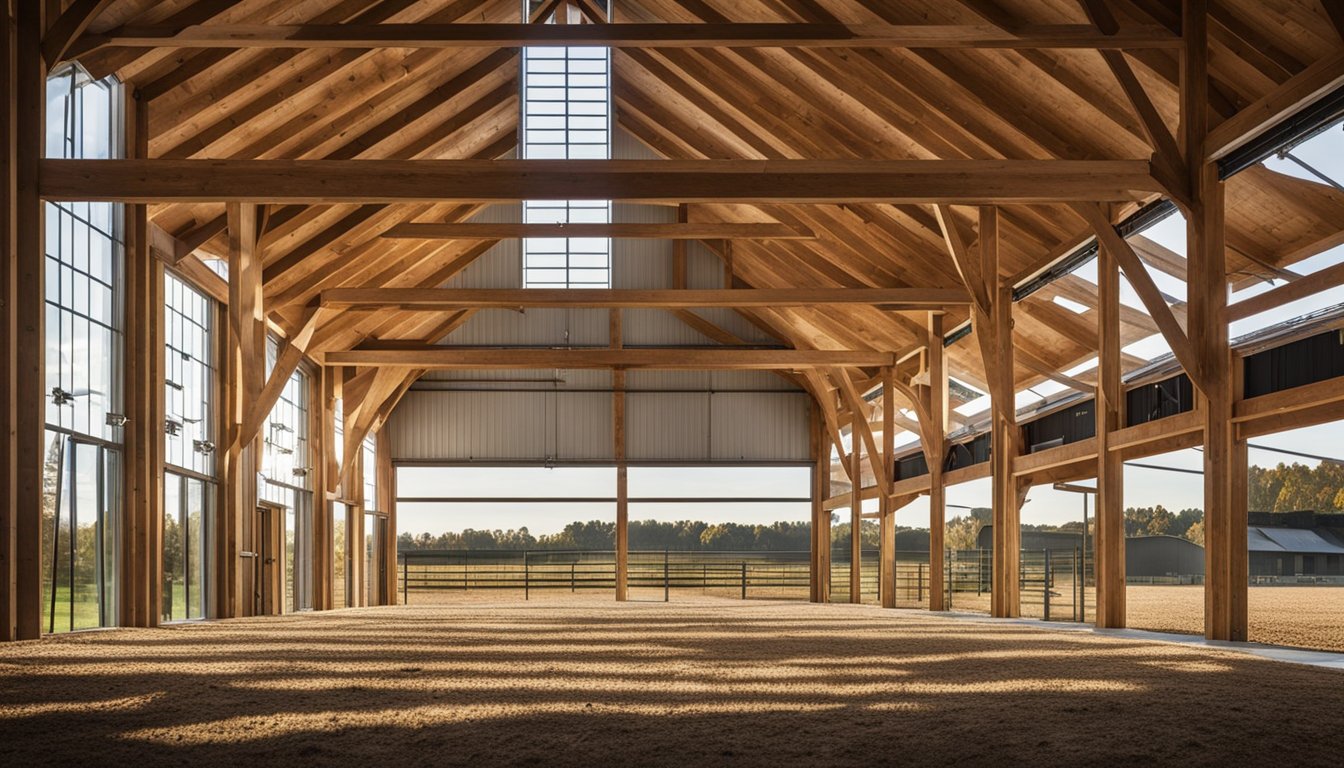
Your barn needs proper ventilation to keep animals healthy and productive. Good ventilation reduces respiratory diseases and stops harmful gases from building up inside the structure.
You have two main options for barn ventilation: natural and mechanical systems. Tunnel ventilation systems can reduce heat stress deaths by 15% and improve feed efficiency by 10% in livestock operations.
Your ventilation system must handle different seasons and weather conditions. In winter, you need to remove moisture while keeping heat in. During summer, the focus shifts to removing hot air and providing cooling airflow.
When planning your barn layout, think about air movement patterns. Place fans and vents strategically to create consistent airflow throughout the building. This helps avoid dead spots where stale air can collect.
Make sure your system can adjust to changing conditions. You’ll want controls that let you modify ventilation rates based on temperature, humidity, and animal needs throughout the year.
2) Durable Flooring Materials
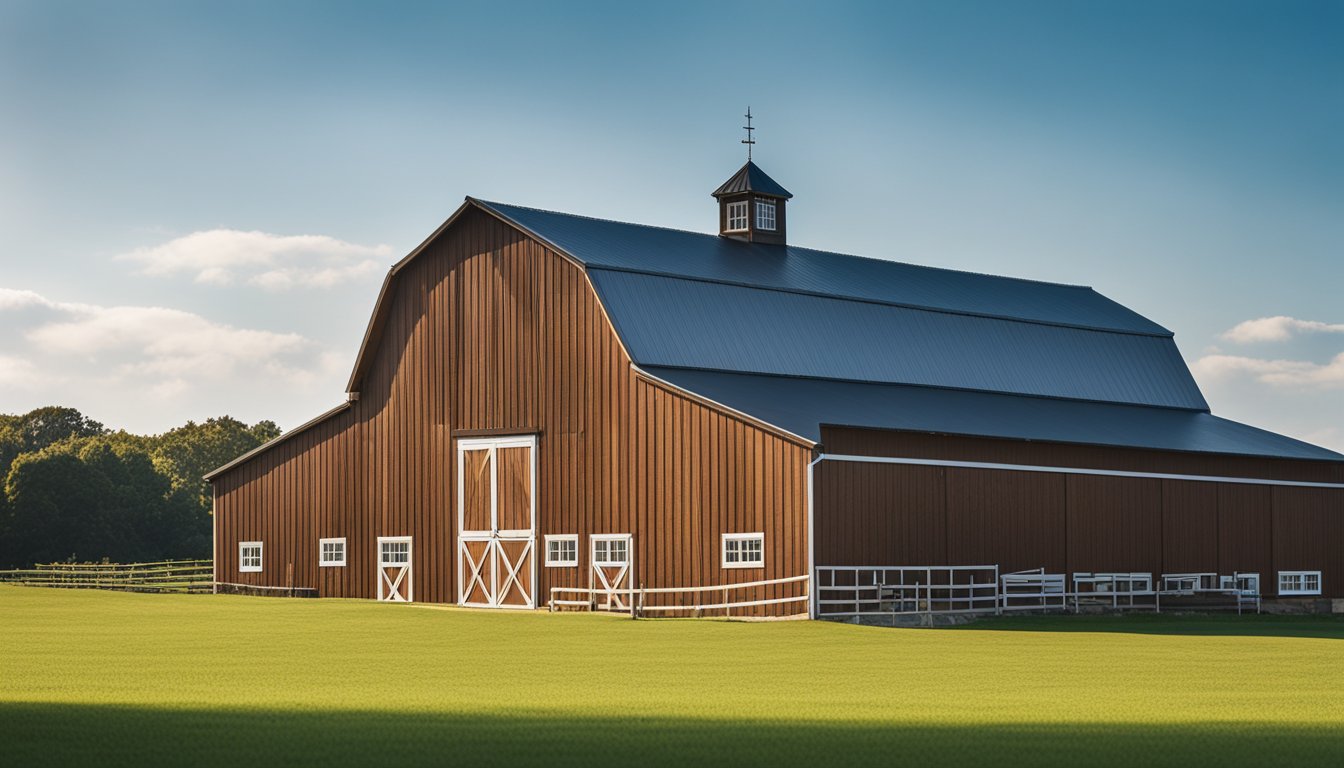
Your barn floor takes a lot of daily wear and tear. You need materials that can handle heavy equipment, animal traffic, and constant cleaning.
Concrete barn floors are a popular choice due to their strength and longevity. They resist damage from heavy machinery and are easy to clean.
You might want to consider clay mixed with stone dust for certain areas. This combination creates a porous surface that helps with drainage while remaining stable and safe for animals.
Your flooring needs proper drainage to stay clean and hygienic. Installing floor drains helps prevent water pooling and makes cleaning easier.
Building materials like cement work well when combined with sand and aggregates. This mixture creates a sturdy base that can last for many years with proper maintenance.
Take time to think about your specific needs. Your choice should match your budget and planned barn use. Different areas of your barn might need different flooring types depending on their purpose.
3) Integrated Rainwater Harvesting System
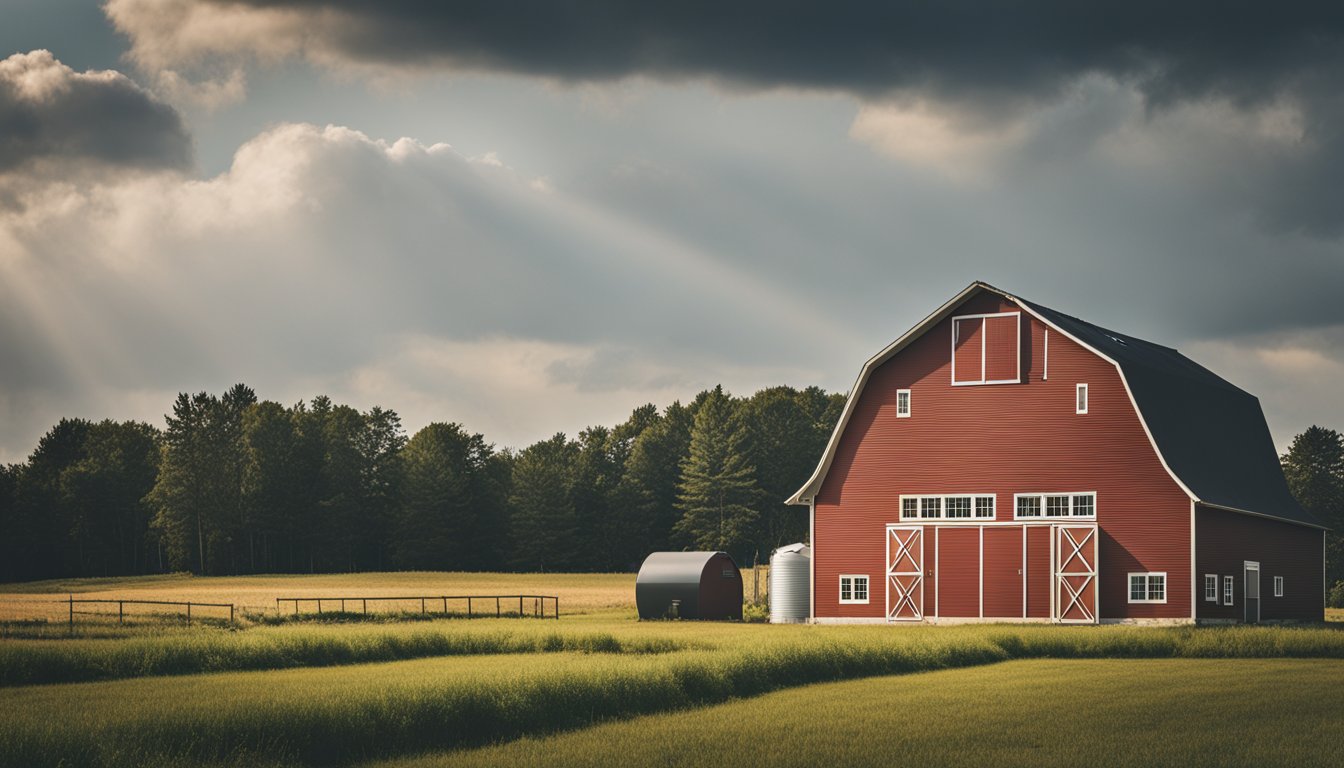
Adding a rainwater harvesting system to your new barn can help you collect and store rainwater from the roof for later use. Rooftop collection systems are perfect for barns due to their large surface area.
Your system will need several key components: gutters, downspouts, filters, storage tanks, and a pump system. The storage tanks can be placed underground or above ground depending on your space and needs.
The collected water works great for washing equipment, watering livestock, or irrigating nearby fields. A properly sized system can collect up to 600 gallons of water for every inch of rain that falls on a 1,000 square foot roof area.
Proper planning and installation are essential. You’ll need to assess your roof’s collection capacity and determine your water needs to select the right tank size. Most barn systems use 1,500-5,000 gallon tanks.
Regular maintenance keeps your system running smoothly. Clean your gutters twice yearly and inspect filters monthly. Check your pump system every six months to ensure proper operation.
4) Efficient Insulation Solutions
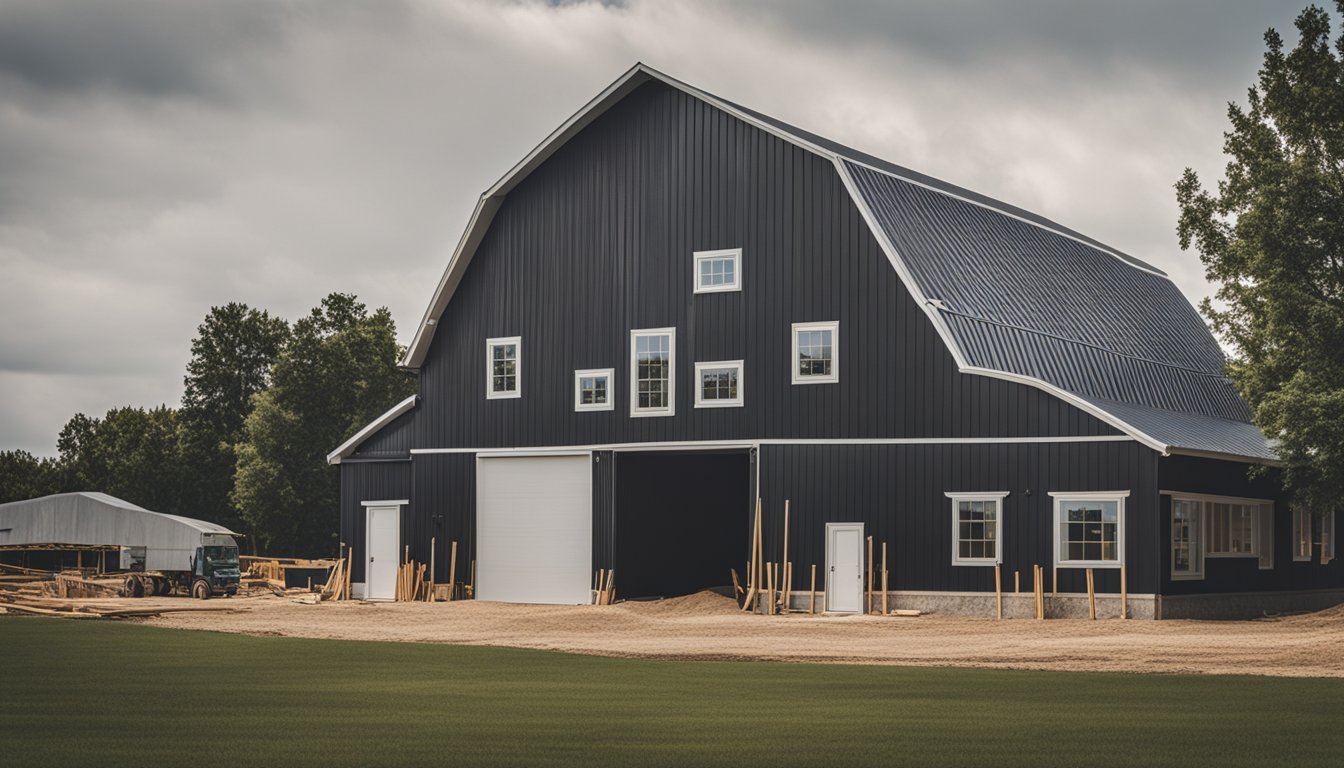
Your barn needs proper insulation to maintain comfortable temperatures and reduce energy costs. Proper insulation can increase your building’s efficiency by 17% or more.
Plan for insulation from the start of your building project. Adding it later can be more difficult and expensive. The right insulation approach ensures both durability and energy savings.
Choose insulation materials based on your specific needs. Consider factors like the barn’s purpose, local weather patterns, and your budget when selecting materials.
Your roof and walls need different types of insulation to work effectively. Make sure to seal any gaps around doors, windows, and other openings to prevent heat loss.
Regular temperature control helps protect stored items and equipment from damage. It also makes your barn more comfortable for daily use throughout the year.
Include a vapor barrier in your insulation system to prevent moisture problems. This protection helps avoid mold growth and structural damage over time.
5) Expandable Stall Layouts
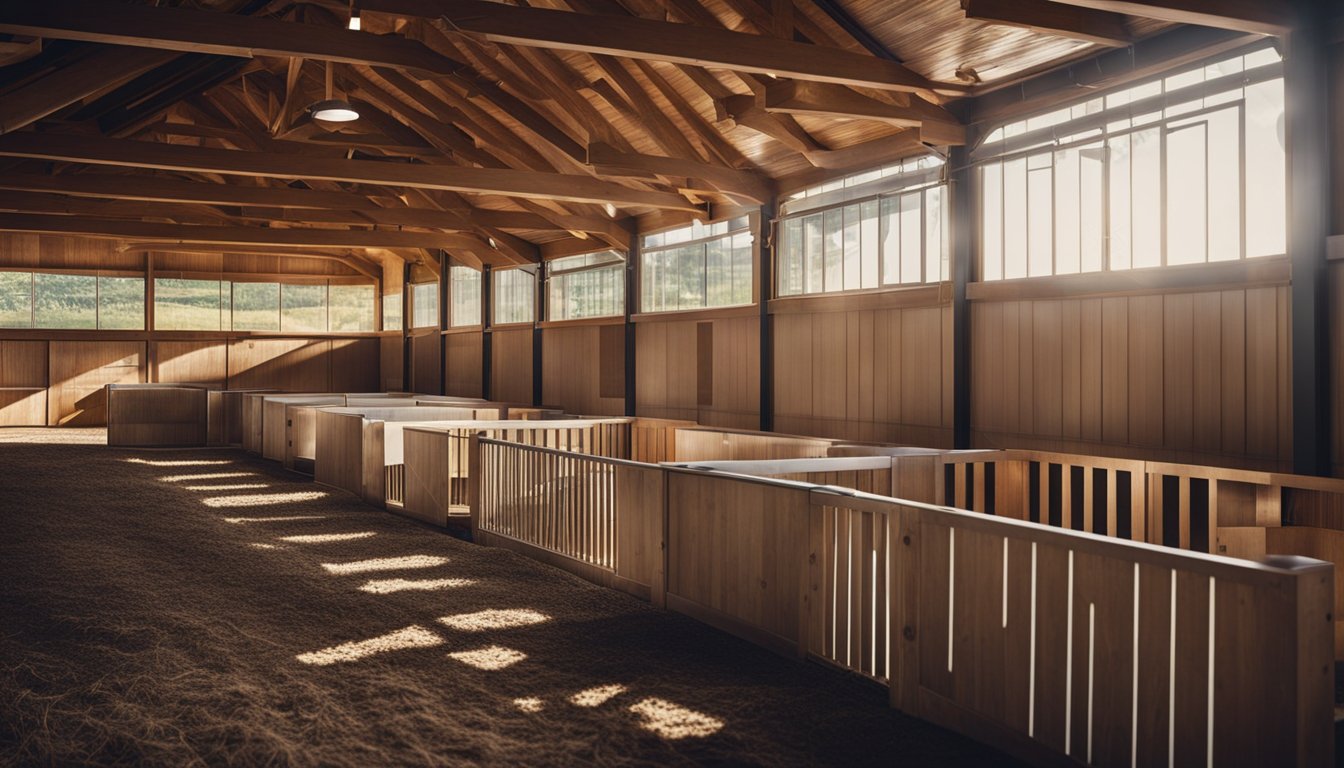
Planning for future growth is essential when designing your new barn. Standard horse stalls measure 12×12 feet, but you might want larger spaces for bigger breeds.
A back-to-back stall design allows you to maximize space by having two rows of stalls share a common wall. This layout makes future expansion easier since you can add stalls to either side.
Flexible framing designs let you modify your layout as needed. You can start with fewer stalls and add more when your needs change.
Include extra electrical outlets and water lines during initial construction. This makes it simpler to add wash stalls or veterinary areas later without major renovations.
Leave open space at the ends of your barn for future additions. This gives you room to expand without disrupting your existing setup.
Building Materials Selection
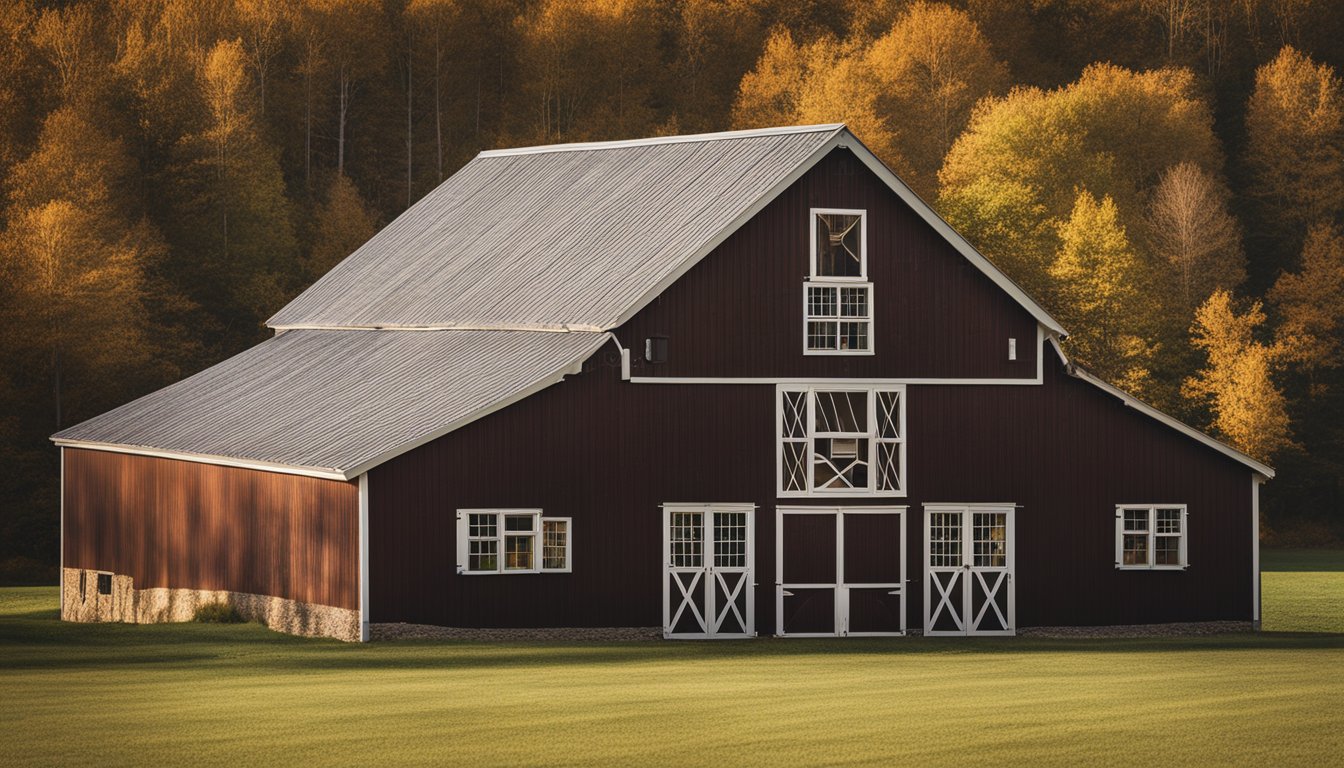
The choice of building materials directly affects your barn’s longevity, maintenance needs, and cost-effectiveness. Your selection will shape both initial construction costs and long-term performance.
Durability of Timber vs. Metal
High-quality hardwood and softwood offer excellent thermal insulation and natural beauty. Wood requires regular maintenance with protective coatings every 3-5 years.
Metal structures have a typical lifespan of 40-50 years with minimal upkeep. They resist fire, pests, and rot better than traditional materials.
Key factors to consider for both options:
- Weather resistance: Metal withstands harsh conditions better
- Cost comparison:
- Timber: Higher initial cost, ongoing maintenance
- Metal: Lower upfront cost, minimal maintenance
- Insulation: Wood provides natural temperature control
- Repair ease: Wood sections can be replaced individually
Environmental Impact Considerations
Material selection affects energy efficiency in your daily operations. Metal buildings maintain consistent internal temperatures and reduce heating and cooling costs by up to 30%.
Local material availability impacts transportation costs and construction timelines. Your choice should account for:
- Material weight and foundation requirements
- Insulation values (R-value)
- Expected maintenance cycles
- Initial vs. lifetime costs
Both options offer distinct advantages depending on your specific needs and local conditions.
Barn Design and Layout
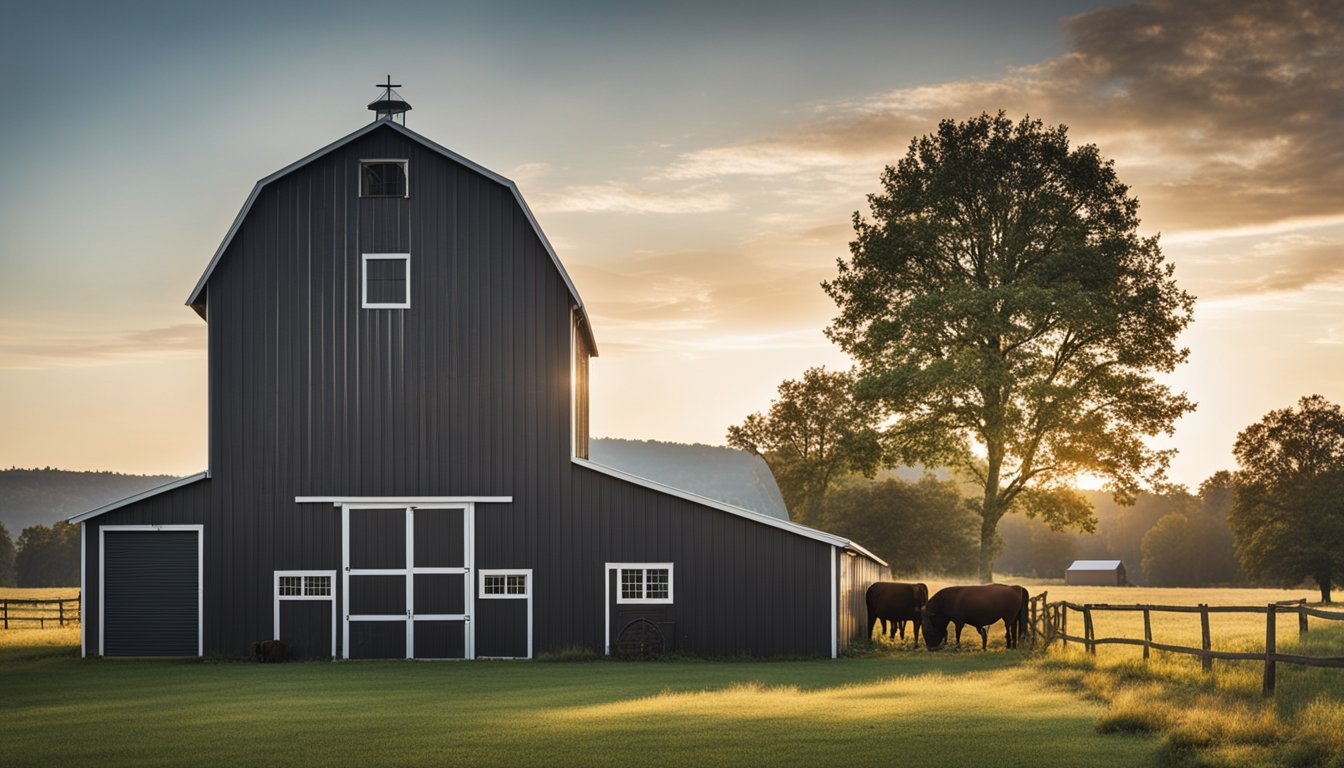
A well-designed barn layout maximizes space usage and makes daily tasks easier to complete. Smart planning creates efficient workflow patterns and keeps animals safe and comfortable.
Practical Layout for Livestock
Start with management strategies for daily chores by mapping out routine tasks like feeding and cleaning. This helps determine the best placement for feed storage, water access, and waste removal paths.
Place stalls and pens along wider aisles – at least 12 feet wide for easy equipment access. This extra space helps prevent accidents during animal movement.
Consider ventilation when arranging stall positions. Cross-ventilation through doors and windows reduces moisture and maintains air quality.
Building your barn on lower ground provides natural wind protection. Adding windbreaks like trees or other structures helps shield animals from harsh weather.
Incorporating Storage Solutions
Dedicate specific zones for different storage needs. Create separate areas for feed, bedding, and equipment to prevent cross-contamination.
Install adjustable shelving and wall-mounted racks to maximize vertical space usage. This keeps tools organized and easily accessible.
Add a tack room near the main entrance for frequently used items. Include built-in cabinets and hooks for neat storage of halters, leads, and grooming supplies.
Energy Efficiency Features
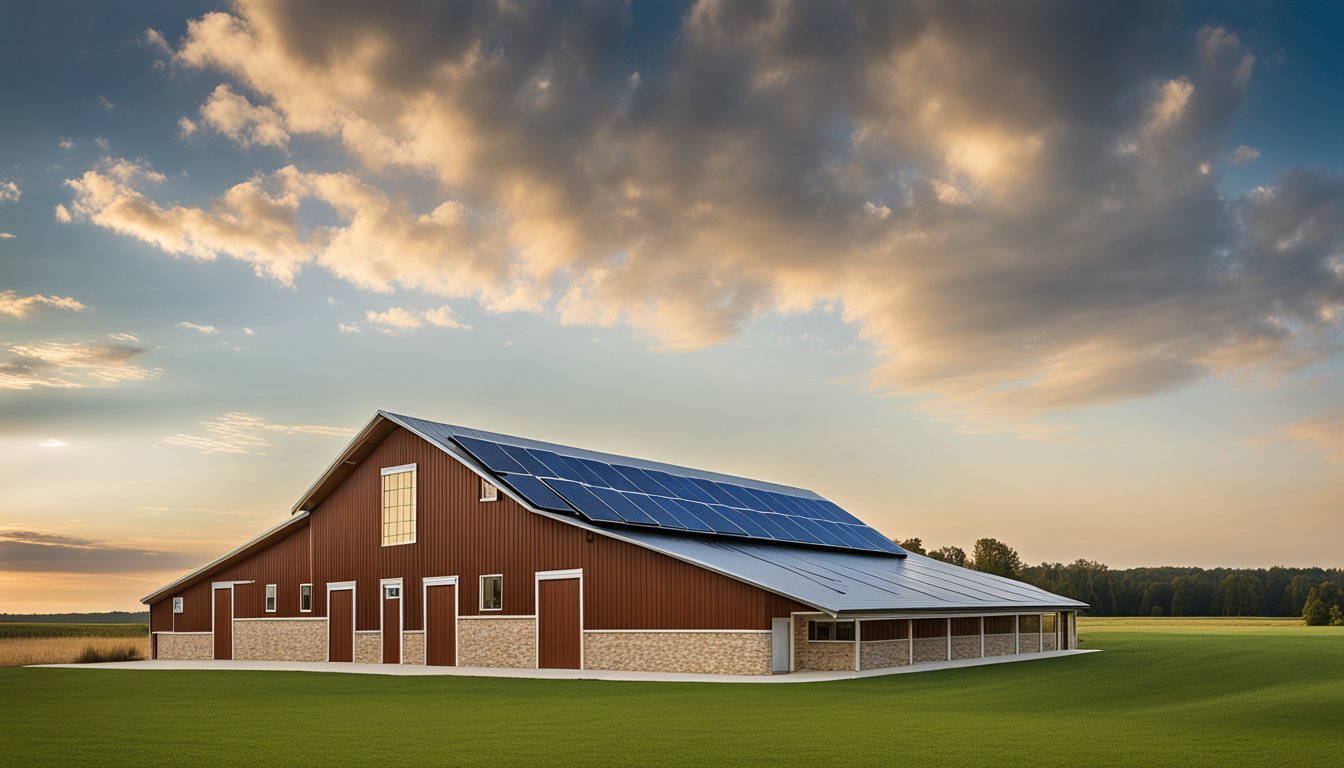
Modern barns need smart design choices to keep utility costs low while maintaining comfort year-round. The right combination of insulation, ventilation, and power generation can reduce your monthly expenses by 30-50%.
Insulation and Ventilation Options
Energy efficient barn designs require proper airflow and temperature control. You’ll want R-30 to R-49 insulation in the roof and R-13 to R-21 in the walls to prevent heat loss.
Natural ventilation through strategically placed windows and vents helps maintain air quality. This reduces the need for powered ventilation systems.
Key insulation materials to consider:
- Spray foam
- Fiberglass batts
- Rigid foam boards
Add vapor barriers to protect insulation from moisture damage. This step is crucial for long-term performance.
Solar Power Implementation
Solar panels on barn roofs can offset or eliminate electricity costs. A typical 30×40 foot barn roof can support enough panels to generate 12-15 kW of power.
Your barn’s orientation matters. South-facing roofs get the most sun exposure for optimal power generation.
Benefits of barn solar systems:
- Lower monthly power bills
- Reliable backup power
- Potential income from excess power
Energy efficient appliances paired with solar power maximize your savings. Choose models with high efficiency ratings for the best results.
Frequently Asked Questions
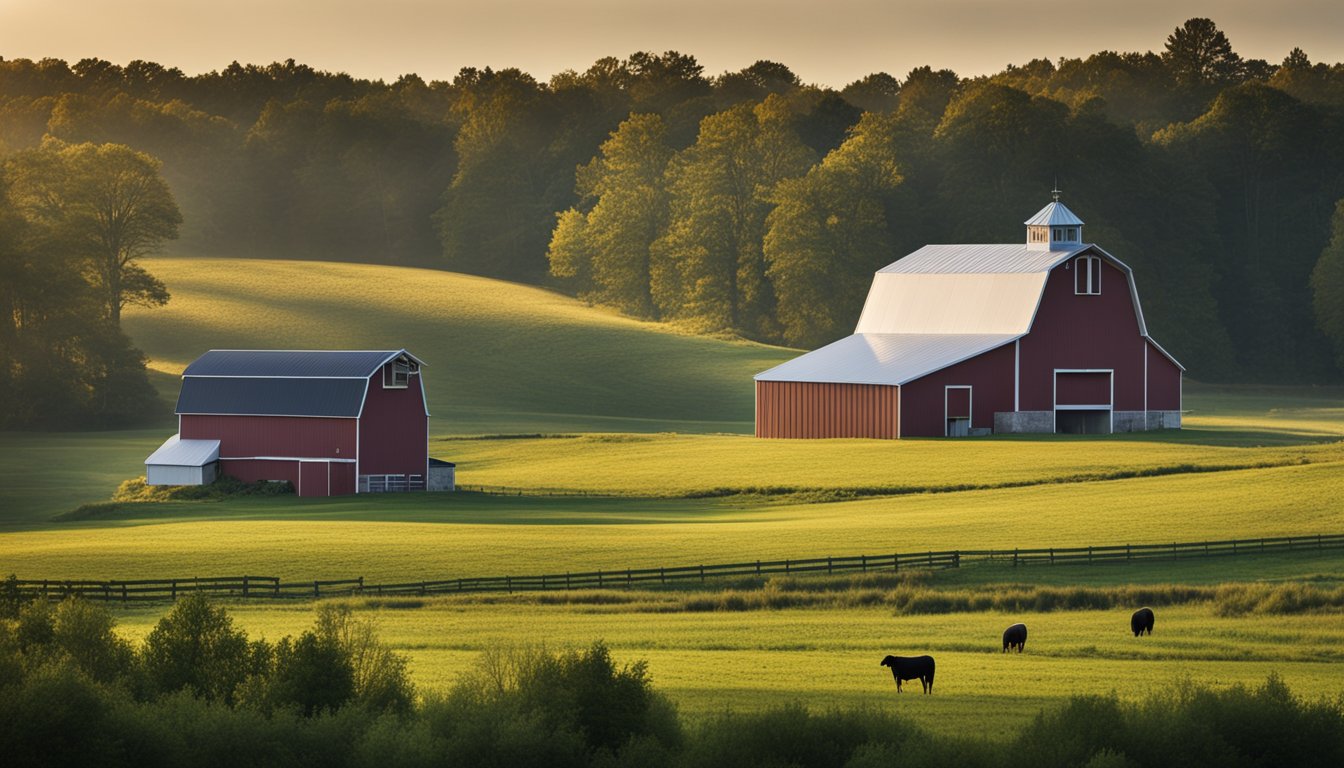
Building codes, permits, and proper design choices play vital roles in constructing a safe and functional barn. Location, materials, and layout affect daily operations and long-term durability.
What are essential elements to include for efficient livestock management in a new barn?
Your barn needs proper ventilation systems to maintain air quality and temperature control. Install adjustable panels and fans to regulate airflow.
Wide aisles and expandable stall layouts help with moving animals safely. Make doorways at least 12 feet wide for equipment access.
Add dedicated feed storage areas away from moisture. Include space for veterinary supplies and tools.
How should a barn be designed to withstand Norfolk County’s weather conditions?
Choose a sheltered location away from hilltops to protect against strong winds. Trees and natural barriers provide extra protection.
Install proper drainage systems around the foundation. Slope the ground away from the building at a 6-inch drop per 10 feet.
Use heavy-duty roof trusses rated for snow loads. Add overhangs to protect walls from rain damage.
What are the best materials to use when building a durable barn in Norfolk County?
Select materials based on durability and maintenance needs. Metal roofing resists weather damage and lasts 40+ years.
Treated lumber prevents rot and insect damage. Use concrete flooring with non-slip finishing for high-traffic areas.
Add rubber mats in stalls for comfort and easy cleaning. Install metal kick plates on walls to prevent damage.
How can a new barn be designed to facilitate easy maintenance and cleaning?
Design wash bays with proper drainage slopes. Install water-resistant wall materials up to 4 feet high.
Create designated storage areas for cleaning equipment. Add multiple water access points throughout the structure.
Use smooth surface materials that resist dirt buildup. Install adequate lighting for inspection and cleaning.
What safety features should be considered when constructing a barn for multi-purpose use?
Install fire-resistant materials and smoke detectors. Add multiple exit points with clear pathways.
Use non-slip flooring in all working areas. Mount first aid stations in accessible locations.
Include proper electrical systems with covered outlets. Add emergency lighting systems that activate automatically.
What are essential elements to include for efficient livestock management in a new barn?
Check local building requirements before starting construction. Plan for future expansion needs.
Add security features like motion-sensor lights. Install proper fencing around exercise areas.
Use sturdy gates with secure latching systems. Create separate areas for different activities.